Designing this luxury villa required balancing aesthetics, functionality, and the client’s lifestyle within a defined budget and timeline. The existing floor plan featured several underutilized spaces that limited natural movement between rooms and reduced the overall sense of openness. Certain areas of the home received minimal natural light, making them feel enclosed and less inviting throughout the day. Storage was another significant concern, as the homeowners wanted a clean, minimalist appearance while still requiring ample space for everyday essentials. Additionally, each room needed to serve a distinct purpose while maintaining a cohesive design language across the entire residence. Coordinating material selections, custom furniture production, and on-site execution within a five-month schedule added another layer of complexity to the project, requiring careful planning and continuous collaboration among all stakeholders.
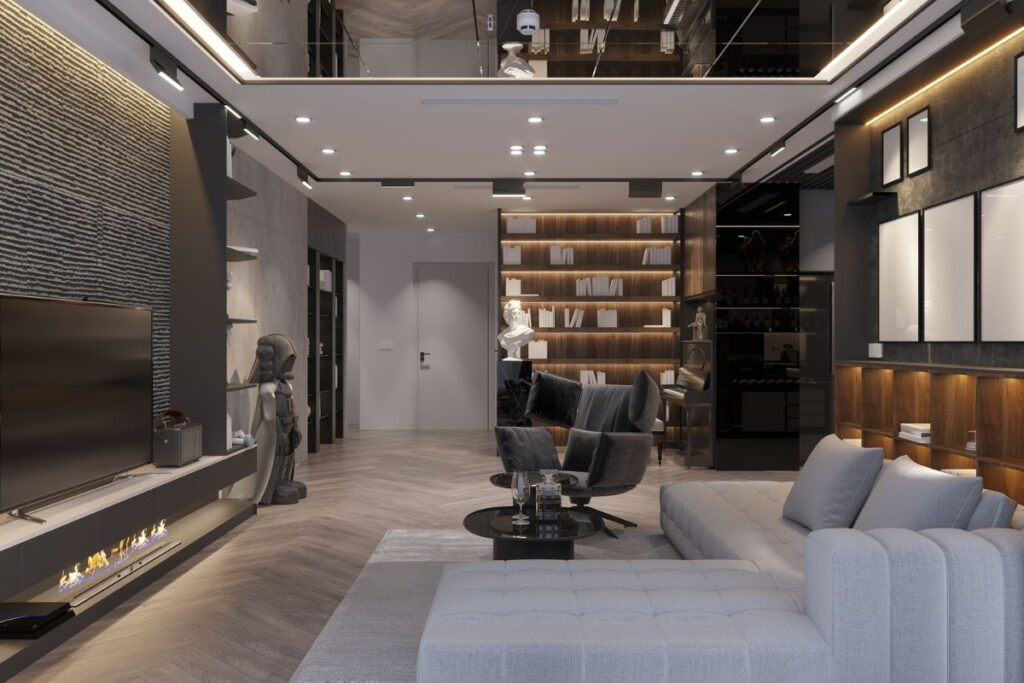
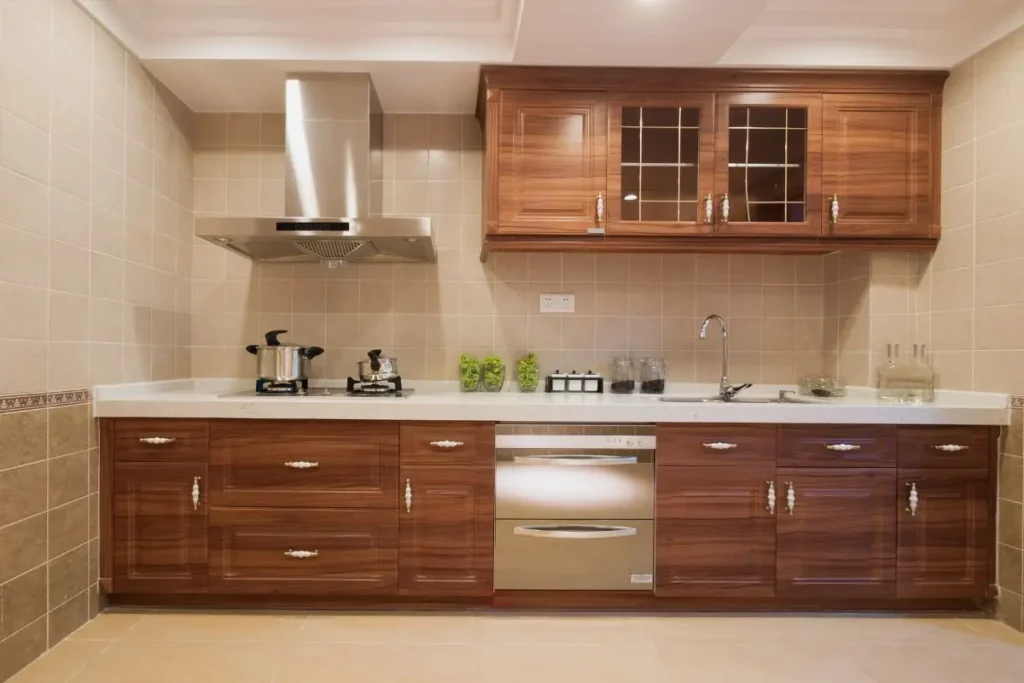
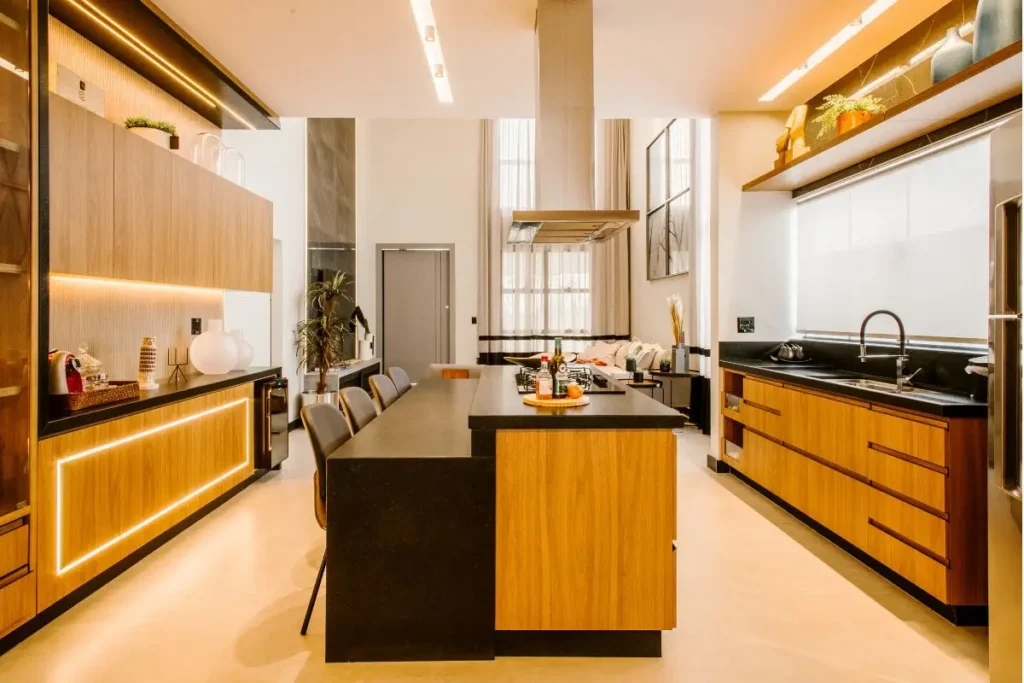
To overcome these challenges, we redesigned the layout to improve circulation and create a more seamless connection between living spaces. Large glass openings, light-toned finishes, reflective surfaces, and layered lighting techniques were incorporated to maximize natural brightness and enhance the overall feeling of openness. Custom-built furniture, concealed storage solutions, and multifunctional cabinetry were carefully integrated to maintain a clutter-free environment without compromising usability. High-quality materials were strategically used in focal areas, while durable and cost-effective alternatives were selected for secondary spaces to remain within budget. Throughout the project, close coordination with contractors, suppliers, and the client ensured timely decision-making and efficient execution. The final result is a sophisticated, functional, and timeless home that reflects the client’s personality while offering comfort, practicality, and lasting value.